If We Built Again, Here’s What We’d Do Differently
There’s something about living in a home for a while that quietly teaches you things you didn’t even know you needed to learn. Not in a dramatic, everything-is-wrong kind of way, but in small, daily moments where you catch yourself thinking, this could have been easier, or why didn’t we think of this before, or even just noticing how certain spaces feel good to be in while others never quite work the way you hoped they would.
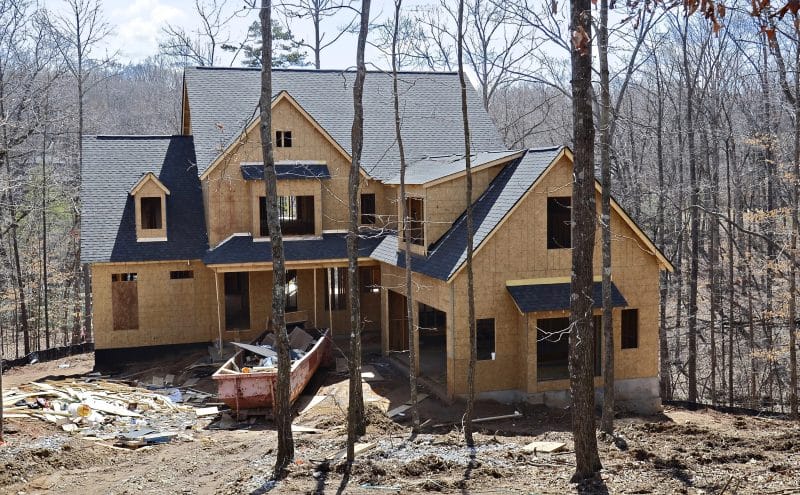
And if you’ve ever gone through the process of building, or even seriously considering it, you probably already know this, you don’t really understand your decisions until you’ve lived with them. So if we were to do it again, not from scratch in a perfect-world scenario, but from a realistic, family-with-kids, Wisconsin-based life, here’s what we would do differently, and what we’ve learned along the way.
What We Started Noticing After Looking at Homes Abroad
At some point, almost accidentally, we started paying more attention to how homes are built in other parts of the world, not because we were planning to move, but because once you start thinking about building, you start noticing everything. And the biggest realization was this, not everyone builds the way we do here. In fact, a lot of places approach housing in ways that feel more practical, more climate-aware, and sometimes just… simpler.
NSW, Australia, Steel Kit Homes That Are Built to Last
One of the most interesting things we came across was kit homes NSW in Australia. Instead of traditional timber framing, many homes are built using prefabricated steel structures that are designed to handle heat, pests, and long-term wear in a way that feels very intentional. They’re often quicker to build, more durable in extreme conditions, and designed with a kind of straightforward functionality that we don’t always prioritize.
What stood out wasn’t just the material, but the mindset behind it. Build something that lasts, that handles the environment well, and that doesn’t require constant fixing or adjusting over time. And honestly, that’s something I wish we had thought more about.
Scandinavia, Insulation That Actually Makes Sense
Then there’s Scandinavia, where homes are built with cold in mind in a way that feels almost obvious once you see it, but somehow isn’t always standard everywhere else. Thicker insulation, triple-glazed windows, airtight construction, all designed not just for comfort, but for efficiency and long-term performance.
Homes there are designed to hold heat, reduce energy use, and create a consistent indoor environment, even when it’s freezing outside. And while Wisconsin definitely gets its fair share of cold weather, we realized that we could have taken this much further. Not just “good enough” insulation, but truly optimized for the climate.
Japan, Small Spaces That Work Harder
Japan approaches space very differently. Homes are often smaller, but they’re designed in a way where every inch has a purpose, and nothing feels wasted. Built-in storage, flexible rooms, sliding partitions, all things that make a home feel more functional without necessarily making it bigger. And that was a big one for me. Because building bigger isn’t always the answer. Sometimes building smarter is.
Mediterranean Homes, Built for Light and Air
In places like Spain, Italy, and Greece, homes are designed around light, airflow, and outdoor living in a way that feels effortless. Thick walls, shaded areas, natural ventilation, all working together to keep homes comfortable without relying entirely on mechanical systems. And while Wisconsin has a very different climate, the idea of designing with the environment instead of constantly fighting it stuck with me.
What You Can Actually Build in Wisconsin (And What You Can’t Ignore)
Of course, bringing ideas from around the world is one thing. Actually building in Wisconsin is another.
There are real constraints, and they matter. Zoning regulations, building codes, permits, all of these shape what is possible before you even start thinking about design. Certain materials are more common, certain construction methods are easier to get approved, and there are expectations around things like setbacks, structural requirements, and energy standards that you can’t just work around.
And then there’s cost. Some ideas sound great in theory, but once you factor in local availability of materials, labor, and expertise, they become much more complicated. That doesn’t mean you can’t do something different. But it does mean you have to work within a system, not against it.
If we built again, we would spend more time upfront understanding what is realistically possible, not just what looks good or works somewhere else. Because the last thing you want is to design something that ends up being harder, slower, or more expensive than it needs to be simply because it doesn’t align with local conditions.
Climate Changes Everything (More Than You Think)
If there’s one thing that shapes a home more than almost anything else, it’s climate. And this is where copying ideas directly from other places can go wrong. What works in Australia won’t automatically work in Wisconsin. What works in the Mediterranean won’t necessarily translate to harsh winters and freezing temperatures. And even within the U.S., climates vary enough that a “good” design in one state might not perform well in another. In Wisconsin, you have to think about:
- Long, cold winters
- Snow load on roofs
- Insulation and heat retention
- Moisture control
That means certain priorities need to come first. A home that loses heat quickly will always feel uncomfortable, no matter how nice it looks. A design that doesn’t account for snow and ice will create ongoing maintenance issues. If we built again, we would design for the worst conditions first, and then layer in everything else. Because comfort starts with how a home performs, not just how it looks.
Putting It All Together, What We’d Actually Do Differently
Looking back, I don’t think the answer is to copy one specific approach. It’s to combine the best ideas from different places in a way that actually fits where you live. For us, that would probably look like: Taking the durability and structure of steel, like what we saw in Australia, and combining it with the insulation standards of Scandinavian homes.
Adding smarter use of space, inspired by Japan, so we’re not just building bigger, but building better. And then layering in elements of light and airflow, even in a colder climate, so the home still feels open and comfortable year-round.
It’s not about reinventing everything. It’s about being more intentional. Because building a home is one of those things you don’t get to redo easily. And the more you understand what works, not just in your area, but around the world, the better decisions you can make from the start.
Final Thoughts
If we built again, we wouldn’t necessarily build something completely different. But we would build it more thoughtfully. We would ask better questions. We would pay more attention to how homes actually function, not just how they look.
And we would borrow more ideas from places that have already figured certain things out, instead of assuming there’s only one way to do it. Because once you live in a home long enough, you start to see the difference between what works and what just seemed like a good idea at the time.
And if you get another chance, even just in your planning stage, it’s worth doing it a little better.