Family Home Remodel Planning: How Design-Build Cuts Stress
Planning a kitchen, bath, or whole-house remodel can wear out a busy family. Hiring separate designers, architects, and builders often leads to delays and surprise bills. Integrated design-build remodeling puts your whole project under one roof so you can focus on daily life.
How Integrated Design-Build Simplifies Family Remodels
Traditional remodeling forces homeowners to hire a designer first and bid out plans to builders later. Working with Square Deal contractors brings designers and builders together from day one of your project. This unified team stops blame games and keeps your family’s goals clear at every step.
Your designer and builder team up early to match floor plans with real construction costs. You avoid drawing up a dream kitchen or primary bath that breaks your actual spending limit. Every room layout fits your family’s daily routine and true budget before work begins.
Having one point of contact saves busy parents hours of phone calls and emails. Your team shares weekly progress notes and answers questions fast about cabinets, tile, or schedules. That steady communication keeps stress low from the first sketch to the final walkthrough.
Uniting Budgets Before Construction Starts
A recent Houzz home study found that 37% of renovating homeowners went over their planned budget. Split teams often cause these overruns when design choices happen without live pricing input. Design-build firms price cabinets, fixtures, and labor together before any tear-out starts.
- Lock down material costs early
- Review clear line-item quotes
- Prevent expensive mid-project changes
- Track spending in one place
- Protect your family emergency fund
Clear pricing lets your family compare upgrades and save money without guessing. You sign one unified contract that covers design work, materials, and skilled labor. Knowing your total cost upfront protects your savings and prevents awkward money talks mid-build.
Streamlining Permits and Project Timelines
A recent report noted that interior finish orders often cause the longest remodeling delays. Separate teams frequently miss lead times for custom cabinets, plumbing fixtures, and city permits. An integrated schedule tracks every permit filing and delivery date on one master calendar.
Your project manager handles city inspections and orders long-lead items during the planning stage. Crews show up on time, finish tasks in order, and seal off dust from your kids. Your family gets a firm finish date and a smoother path back to normal life.
Local building rules can stall a kitchen or bath update when drawings lack structural details. Design and build teams review local codes together before submitting city paperwork. Your permit packet passes review faster and avoids costly redesigns.
Planning Kitchens, Baths, and Whole-House Updates
Every family uses their home differently, so smart planning starts with your daily habits. A busy kitchen needs deep drawers and wide walkways, and a shared bath needs durable tile and strong fans. Whole-house updates run smoother when crews phase rooms to keep one living zone open.
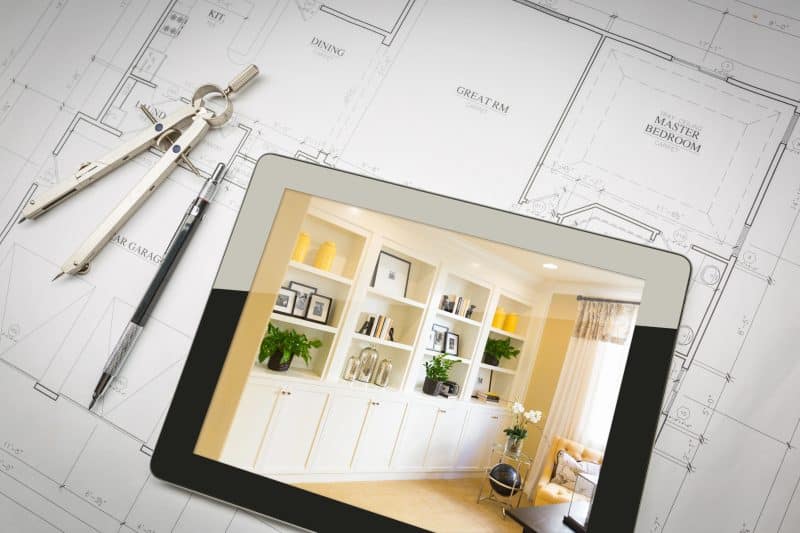
Design-build teams use clear 3D drawings and sample boards to help you pick finishes fast. Seeing colors and layouts side by side removes guesswork and stops costly last-minute swaps. Your whole household stays excited as each room moves smoothly from paper plans to finished space.
Build a Calmer Path to Your Dream Home
Integrated design-build turns a big remodel into a calm, steady process with one accountable team managing budgets, permits, and timelines. Looking for more tips and ideas? We’ve got you covered, so check out some of our other home improvement posts now.